
3D Renders
3D Renderings for Designers & Home Renovators
At Harrison 52 Interiors, we provide high-quality 3D renderings that bring your design ideas to life.
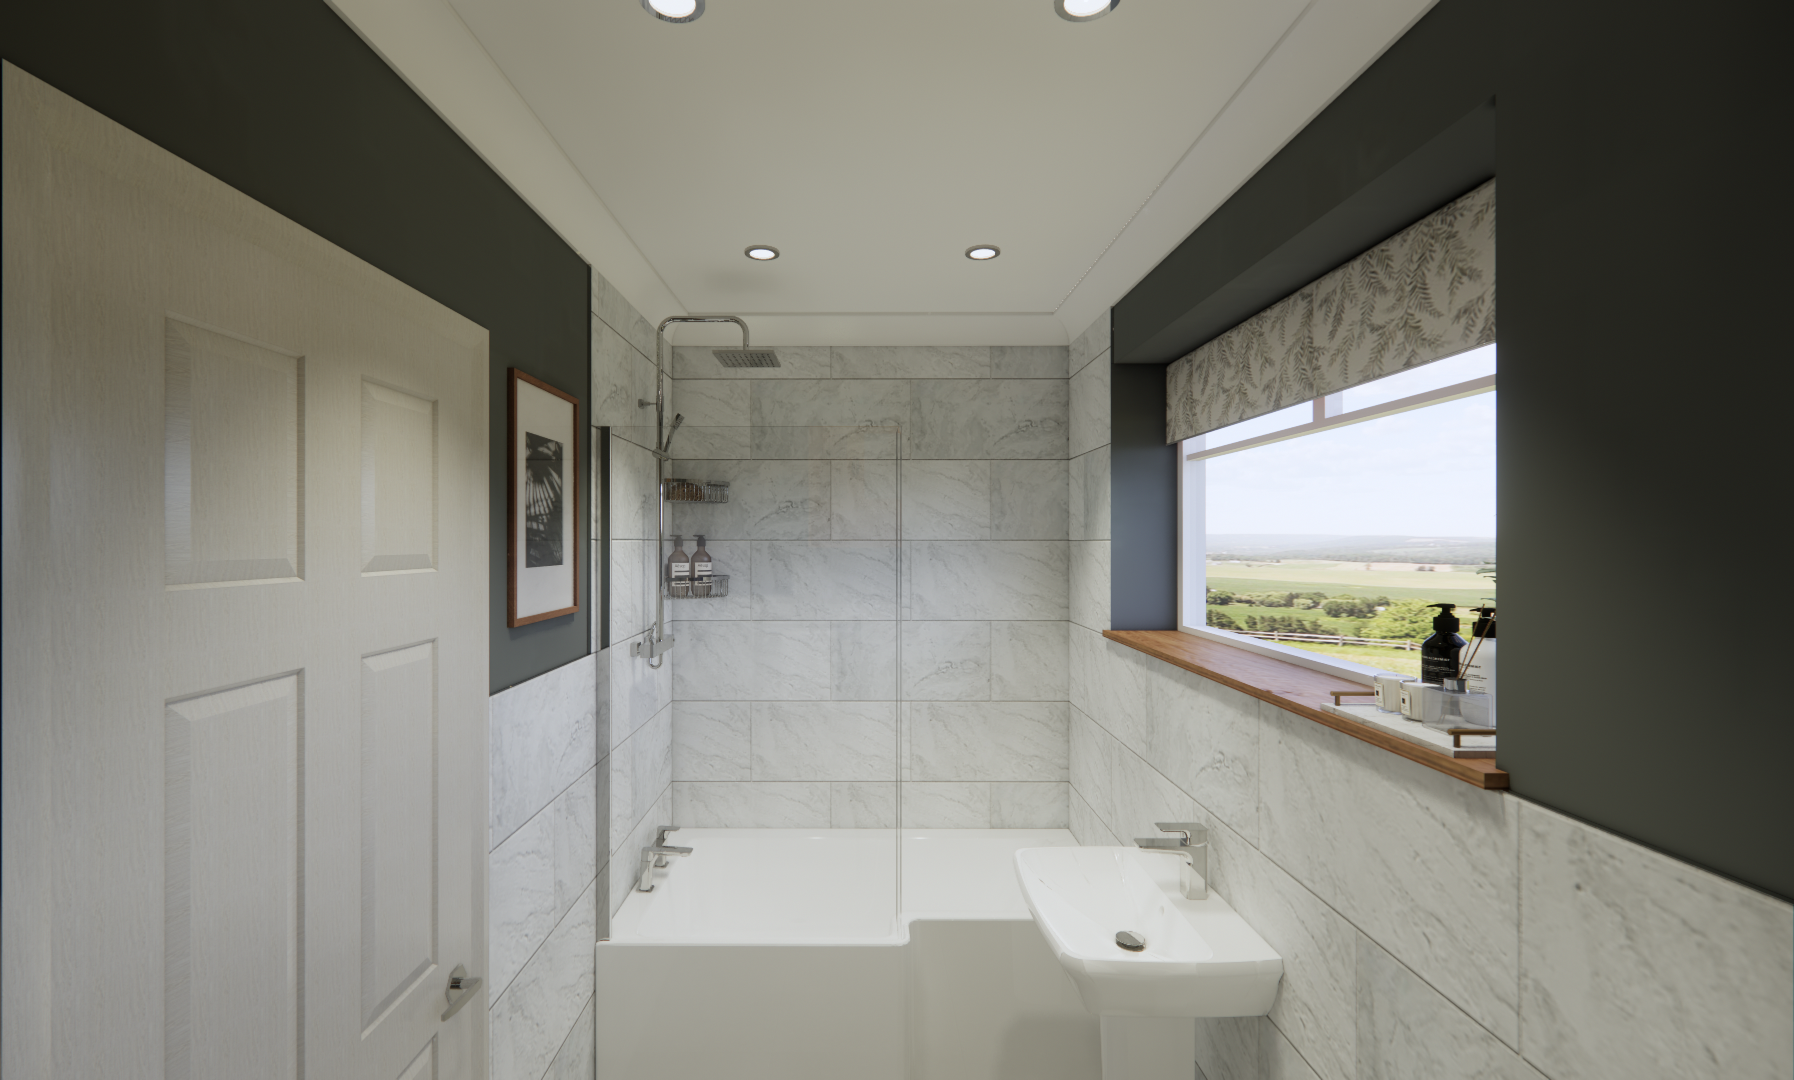
Who we work with
Our 3D rendering service is designed for:
- Interior Designers: Present your design concepts to clients with stunning photorealistic visuals that capture every detail.
- Architects & Builders: Communicate your vision and design intent clearly to clients and stakeholders, with precise visualisations that leave no room for ambiguity.
- Home Renovators: If you’re reimagining your space, our 3D renderings allow you to explore different layouts, finishes, and styles before committing to a final design.
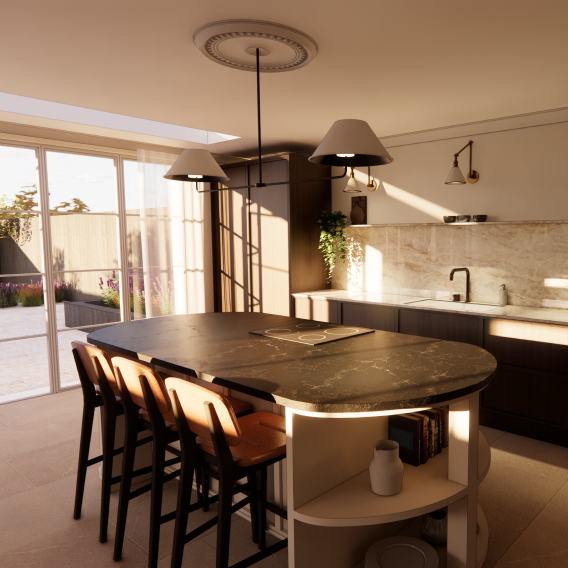
How it works
Our process is straightforward and tailored to professionals who need precise and effective visuals:
- Provide Room Details: You provide us with the necessary details for the room—dimensions, finishes, materials, and all furniture and fixture selections. We can also work from your existing floor plans or technical drawings.
- 3D Visualization Creation: Using the information you supply, we create highly detailed, photorealistic 3D renderings. These visuals bring your design to life, helping you or your clients see exactly how the finished space will look.
- Optional Floor Plans & Technical Elevations: If required, we can also create accurate floor plans and technical elevations, offering a complete package of design visuals for your project
Get Started with Your 3D Visuals
Ready to see your design brought to life? Contact us today to discuss your project and learn how our 3D rendering services can help you visualize your space with complete clarity. Whether you’re a designer, architect, builder, or homeowner, we’re here to make your vision a reality.
Sign up for our newsletter
To stay up to date with our latest projects and announcements, feel free to sign up with your email below.